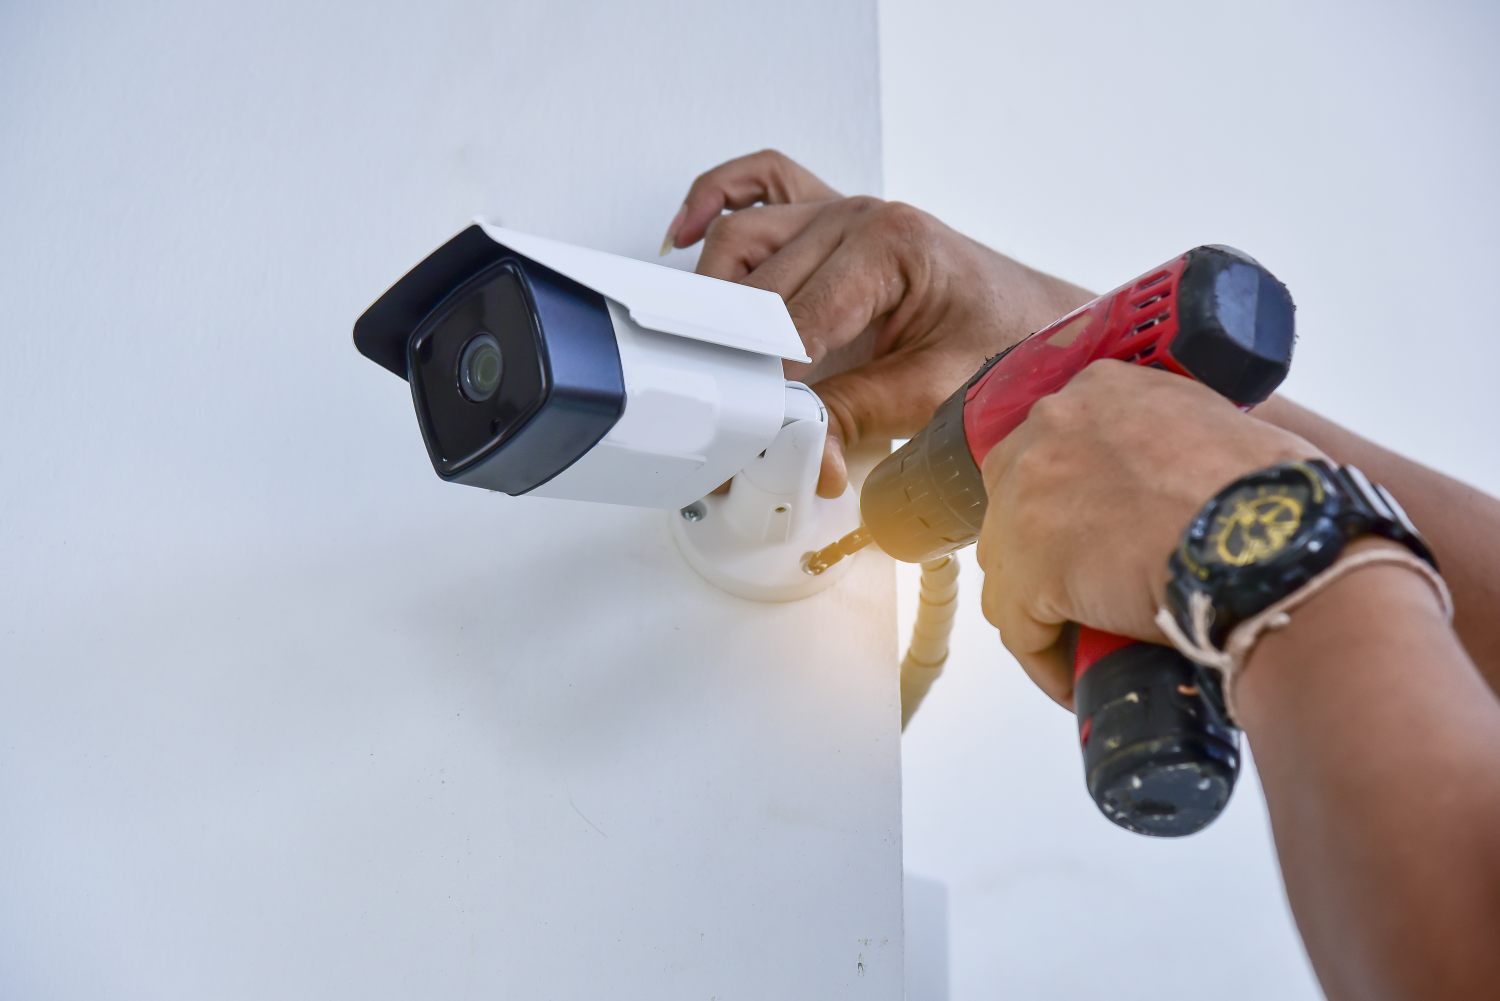











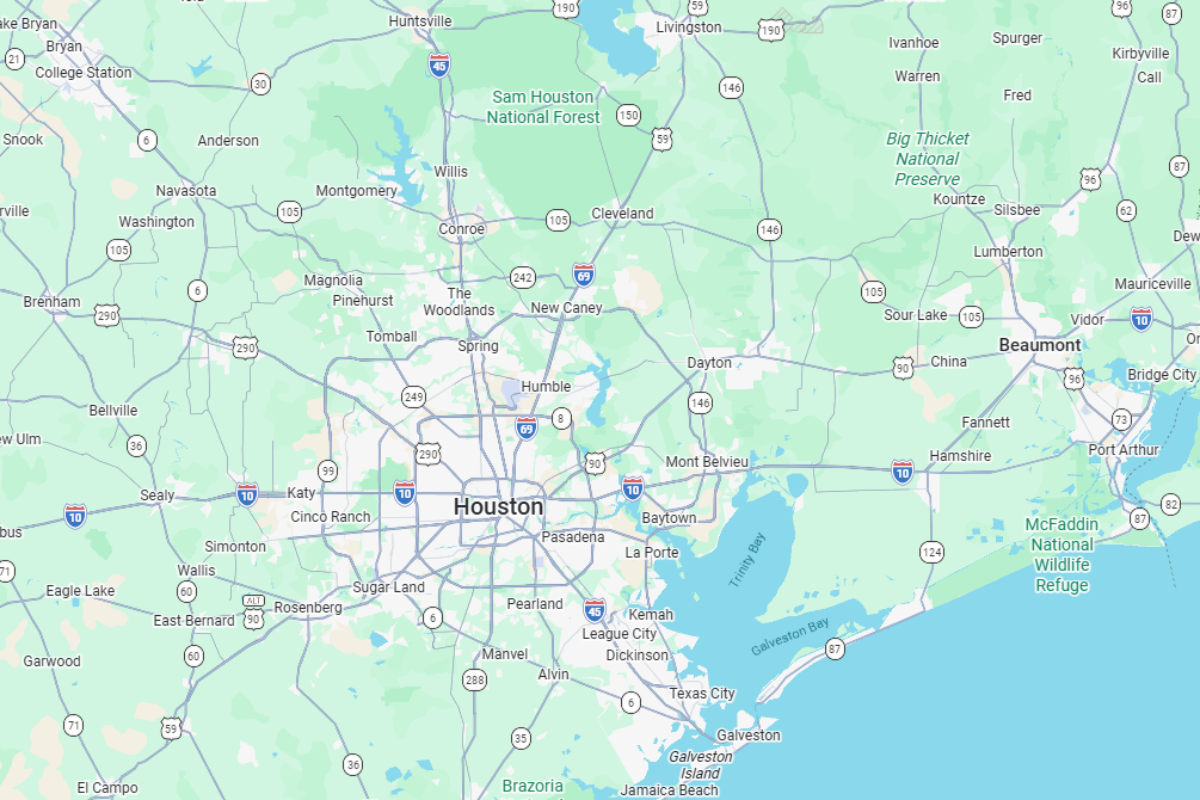

Houston added 26.3 million square feet of industrial space under construction in Q4 2025, the highest level in two years. New warehouses, data centers, and medical facilities each carry different entry counts, traffic flows, and after-hours exposure. A managed provider sends a security architect to walk the property and map every door, garage, loading dock, and elevator bank before writing a specification. The result is a system scoped to the building's actual layout and tenant mix rather than a parts list pulled from a catalog.
-
On-site surveys map every door, entry point, and traffic flow.
-
Single point of contact from design through final commissioning.
-
System architecture documented and updated as tenant needs change.