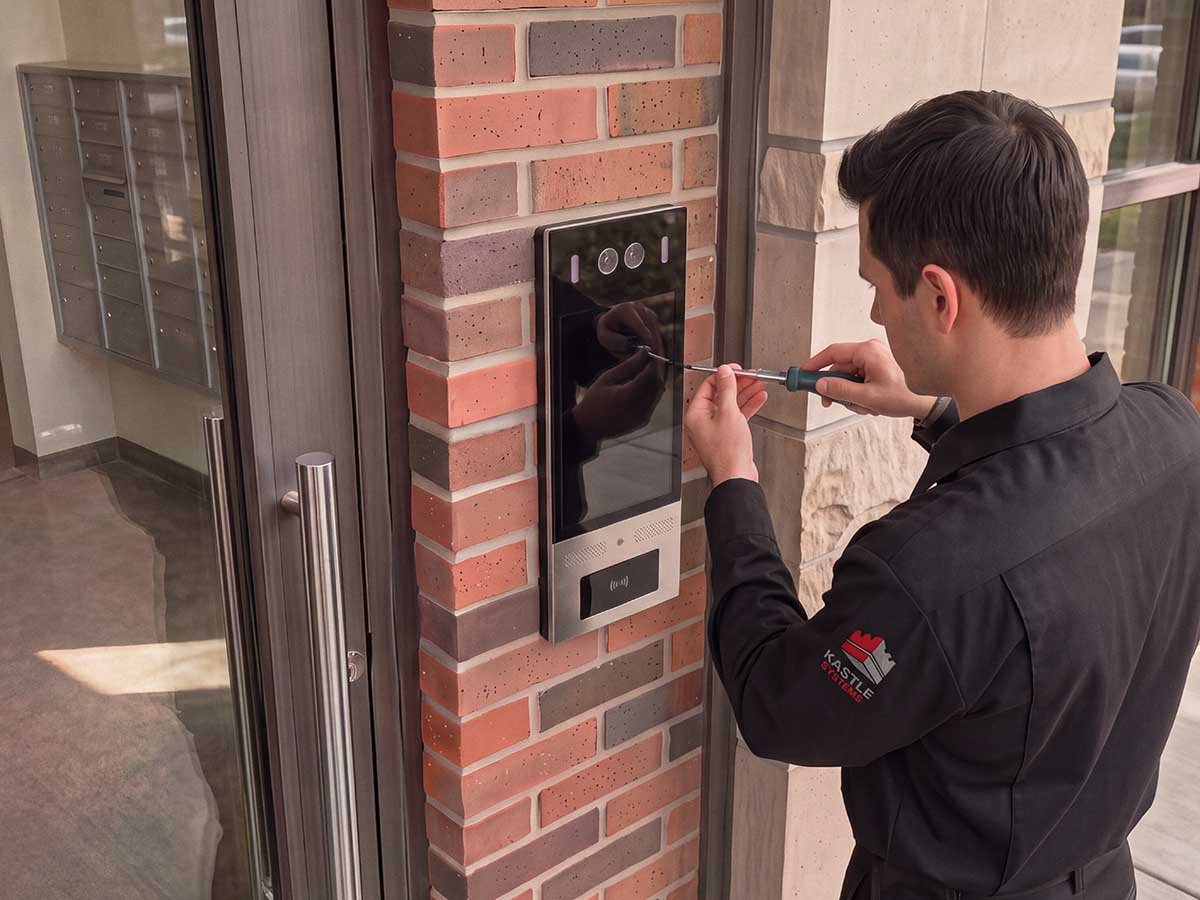











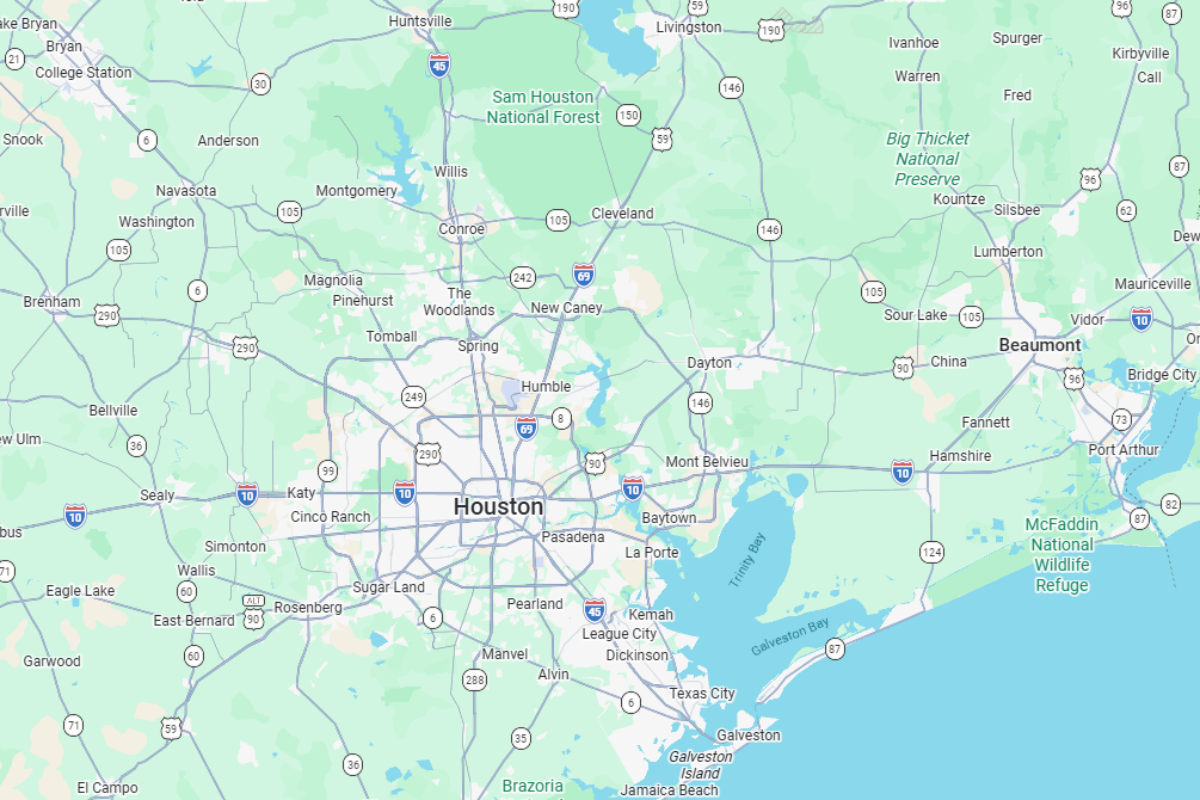
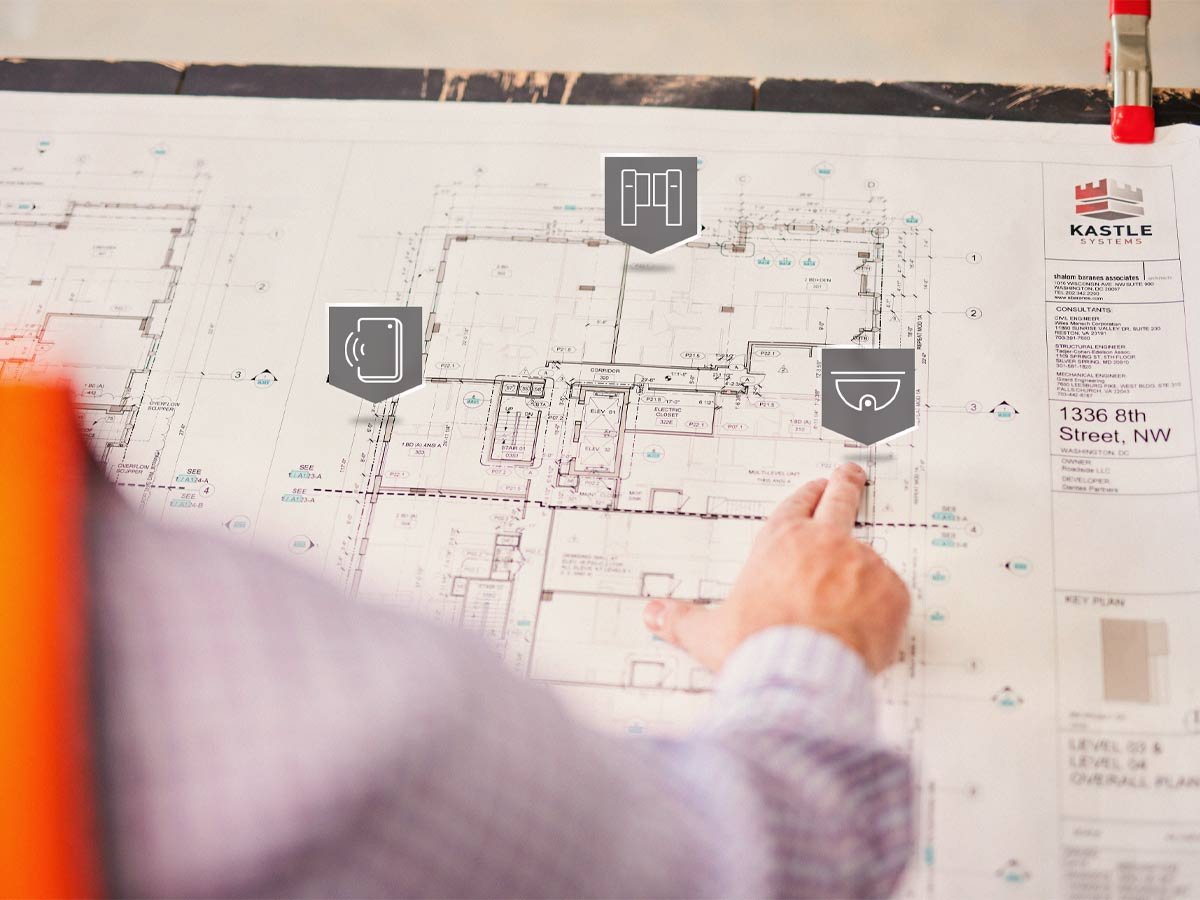
With 248.4 million square feet of office space across the Houston market and 572,000 square feet still under construction as of mid-2026, the range of building types a security system has to fit is wide. Class A towers downtown, multi-tenant suburban offices, and newly delivered properties all present different door counts, tenant structures, and credential requirements. A managed partner starts with a site walkthrough that maps every door, reader location, and access rule before any hardware is specified, so the design matches the building rather than the other way around.
-
Full walkthrough of doors, readers, and credential needs.
-
Architecture plan documents entry points, floor access, and permissions.
-
Design scales with your building as tenants and floors change.